PROPERTY DETAIL
OVERVIEW
-
First time on the market in over 40 years
-
20.22± acre parcel
-
Elevated Napa Valley setting with prized southwest-facing orientation
-
Panoramic vineyard and mountain views
-
Extraordinary sunset views
-
19.03± acre Cabernet Sauvignon vineyard
-
Custom-built contemporary residence, constructed in 1985
-
4 bedrooms | 5.5 baths | 4,745± sq. ft.
-
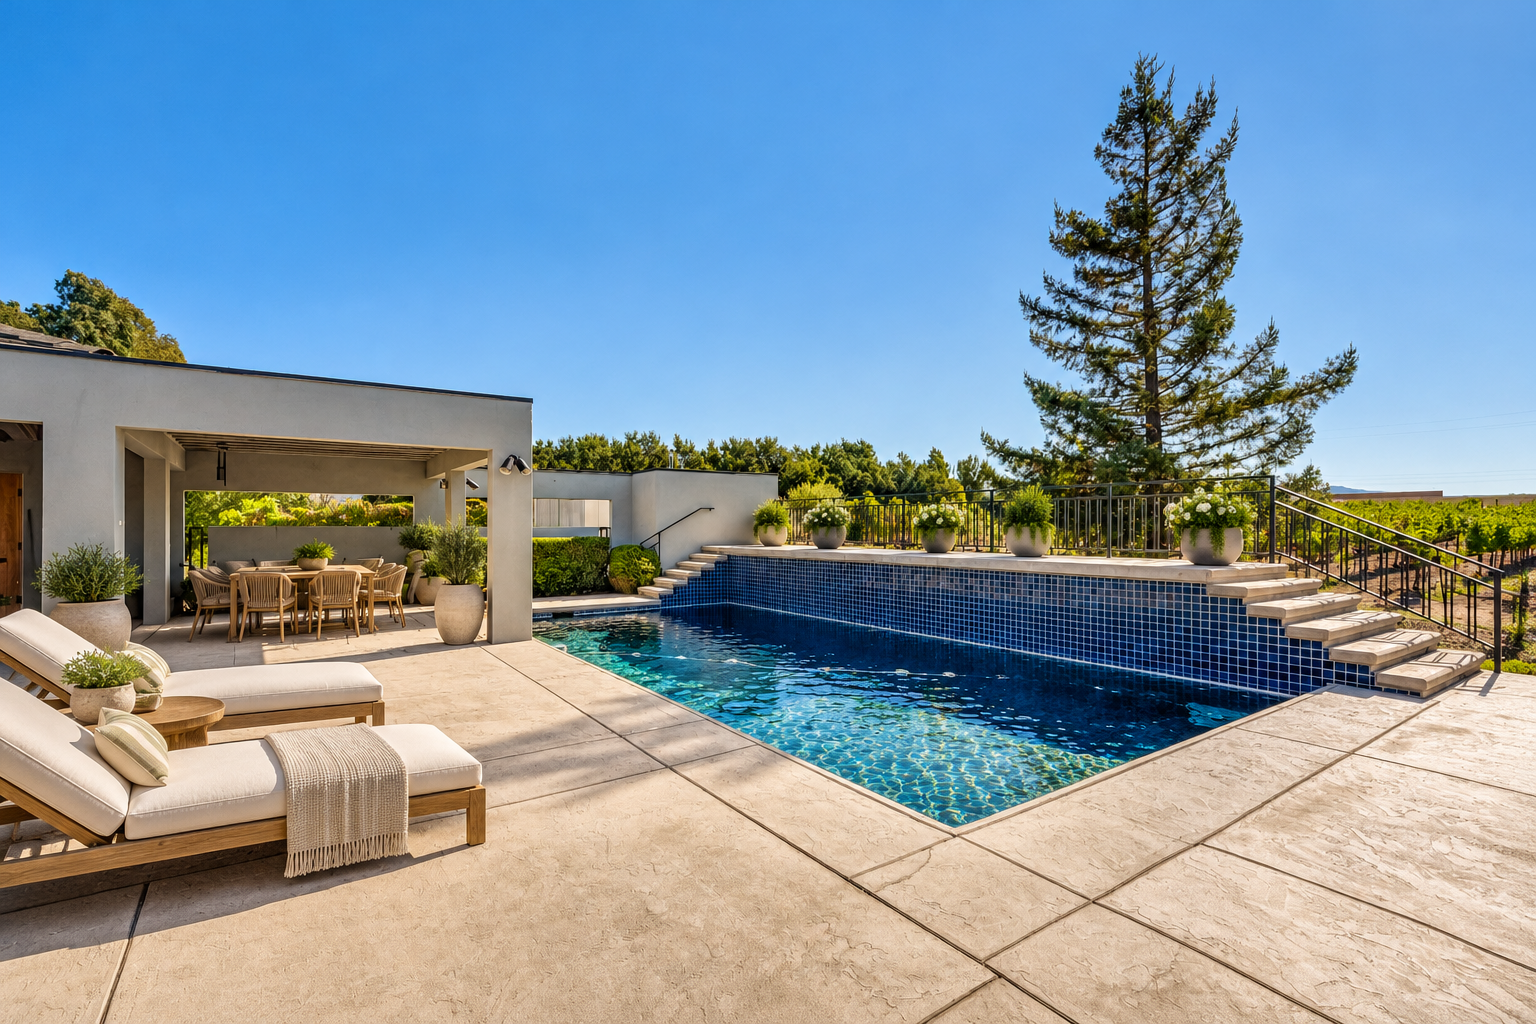
Inviting in-ground swimming pool
-
Expansive outdoor patios and terraces
-
3-car garage with additional storage
-
Two private wells
-
Convenient access to Napa and Yountville
RESIDENCE
Living & Entertaining
-
Inviting double-door entry with water feature
-
Split-level configuration with additional lower-level living areas
-
Open floor plan with excellent indoor-outdoor flow
-
Cathedral ceilings in public rooms
-
Abundant windows and doors providing natural light and views
-
Formal living room with wood-burning fireplace and wet bar
-
Formal dining room with built-in cabinetry for linens and dishware
-
Kitchen adjoining family room and casual dining area
-
Two solariums with walls of windows and unobstructed views
-
Office with built-in desks
-
Laundry room
-
Temperature-controlled wine cellar
-
Lower-level den with attached half bath
-
Lower-level bonus room
-
3-car garage with additional storage
Kitchen
-
Five-burner electric cooktop
-
Stainless steel double wall oven
-
Stainless steel side-by-side refrigerator
-
Double porcelain sink with disposal
-
Bar seating for four
-
Dumbwaiter with access to lower level
-
Direct access to entertaining patio and pool
Primary Suite
-
Spacious sitting area
-
Direct access to outdoor terrace
-
Walk-in closet
-
Bath with double vanity
-
Walk-in shower with marble counter and surround
-
Walk-in tub
-
Separate water closet
Guest Accommodations
-
Guest bedroom with fountain view and en-suite bath
-
Two additional guest bedrooms with shared hallway bath
-
Additional full bath with shower near kitchen and laundry room
OUTDOOR LIVING
-
Expansive outdoor dining and lounging patio
-
Upper view deck overlooking the vineyard and surrounding landscape
-
In-ground swimming pool
-
Dedicated pool bath with shower, toilet and sink
-
View terrace accessed from the living room, entry and three bedrooms
-
Water feature with waterfall and fountain
-
Grassy front lawn providing additional entertaining space
VINEYARD
-
19.03± acres of Cabernet Sauvignon
-
Planted from 1995 through 1998
-
8' x 6' vine spacing
-
Leased to Piña Vineyard Management through 2026
-
Attractive income terms to property owner
-
Single-vineyard designation by Piña Cellars
WATER & INFRASTRUCTURE
Water
-
Two private wells
-
Well #1: 41 GPM flow test, October 2023
-
Well #2: 4.4 GPM flow test, October 2023
-
Particulate filtration and water softening for domestic water supply
Utilities & Systems
-
Propane gas with single tank
-
PG&E electrical service
-
Backup generator
-
Standard septic system
-
Two-zone central forced-air heating and air conditioning
-
Standard tank water heater
-
AT&T wireless internet
-
DirecTV available
-
AT&T telephone service
-
All Star Alarm security system